
Join Login
3155 Alpine Creek Road, Reno, NV 89519 Photo

32 Photos

3155 Alpine Creek Road
Reno, NV 89519
$739,000
3 Beds | 2 full 1 partial Baths | 1819 sqft | 0.10 Acreage

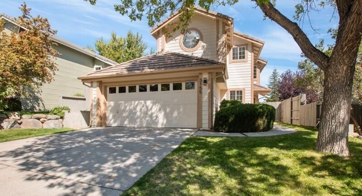
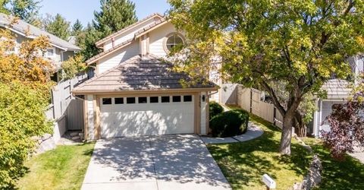
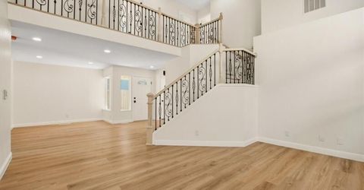
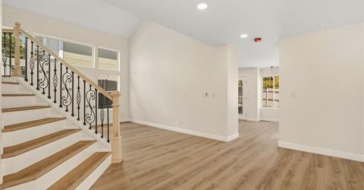
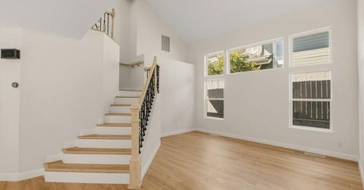
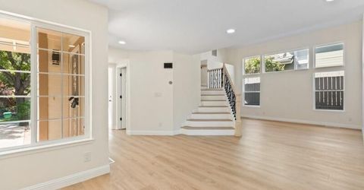
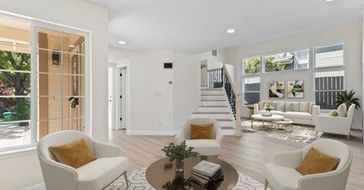
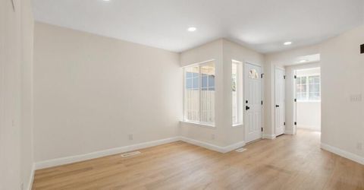
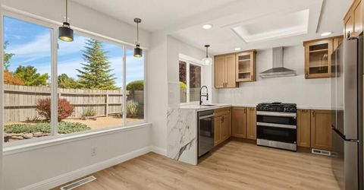
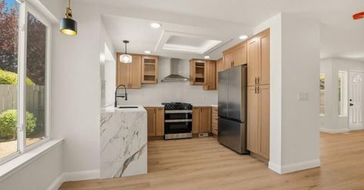
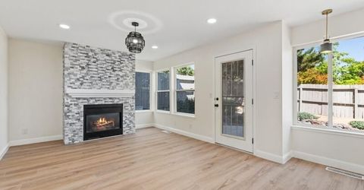
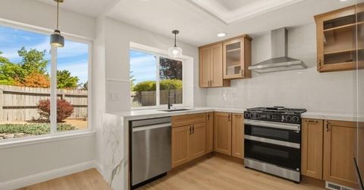
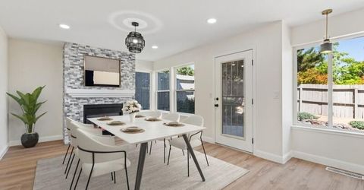
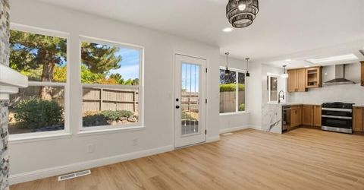
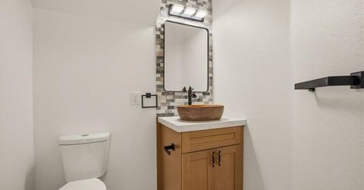
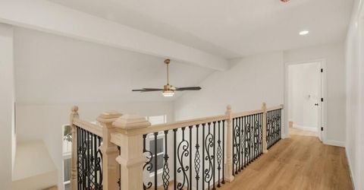
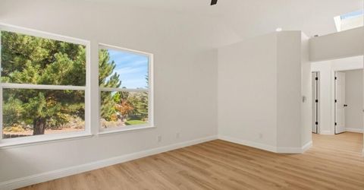
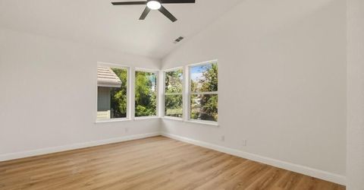
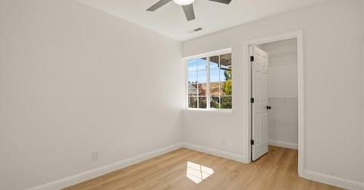
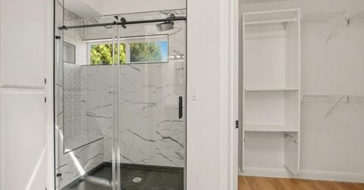
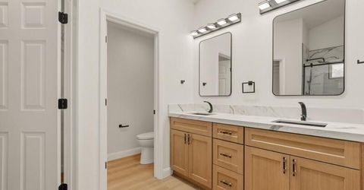
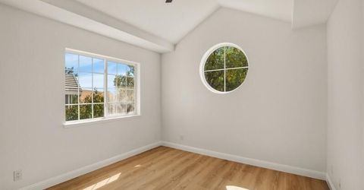
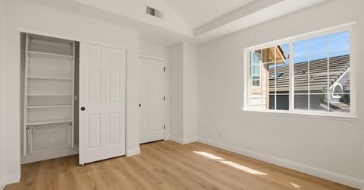
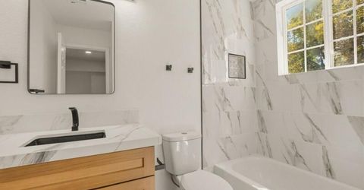
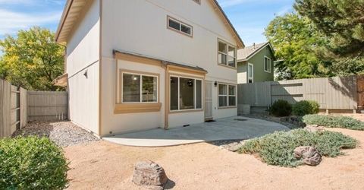
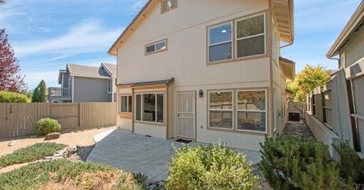
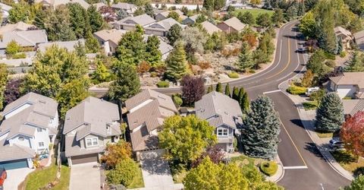
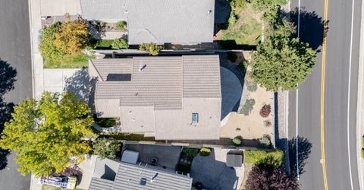
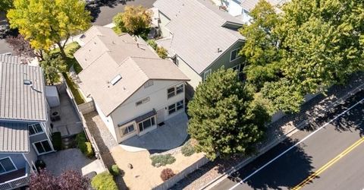
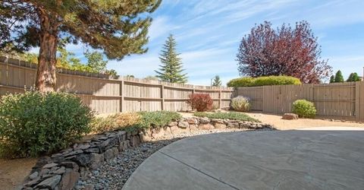
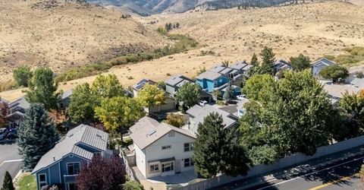
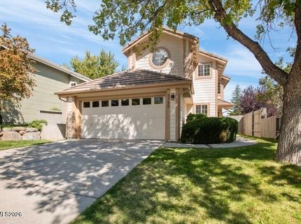
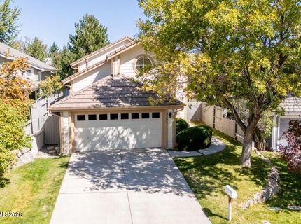
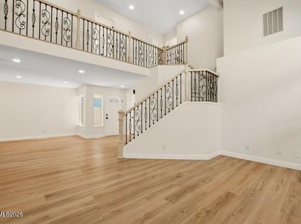
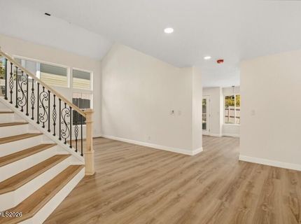
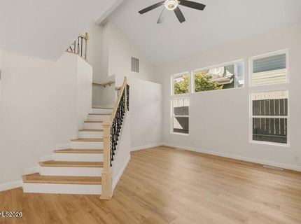
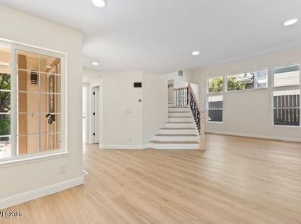
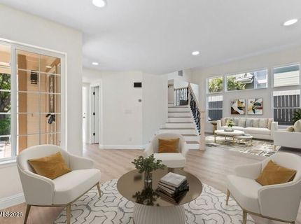
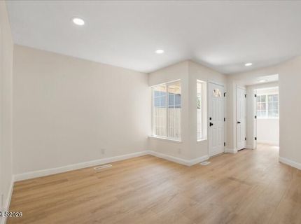
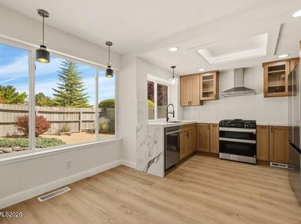
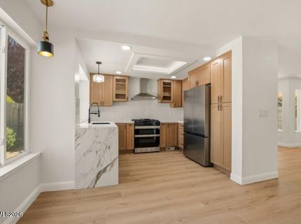
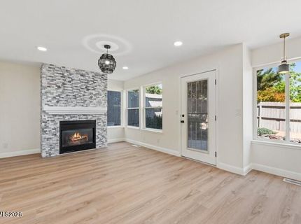
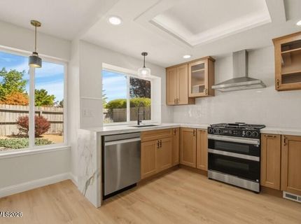
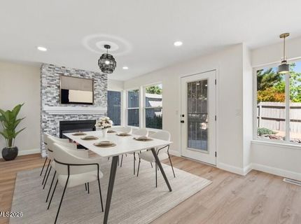
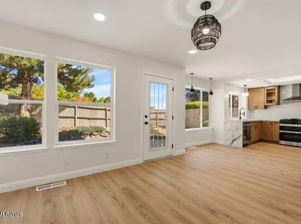
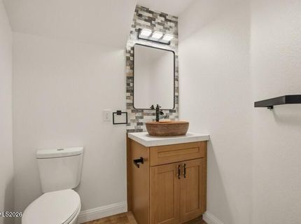
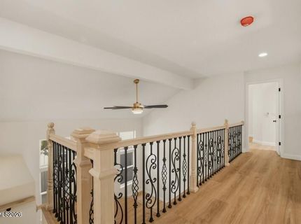
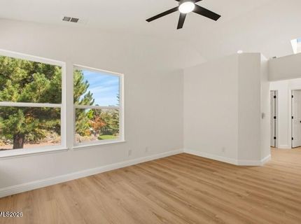
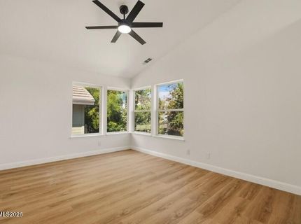
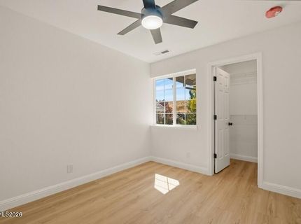
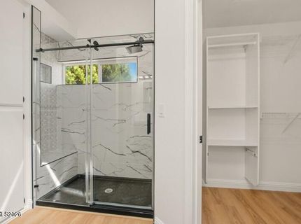
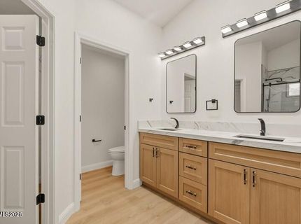
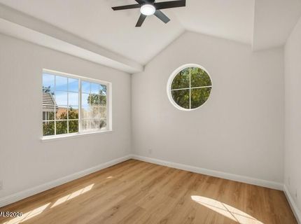
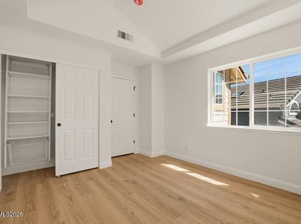
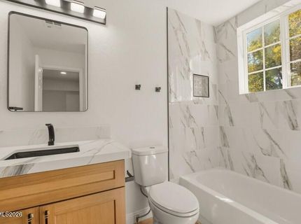
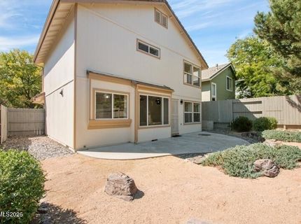
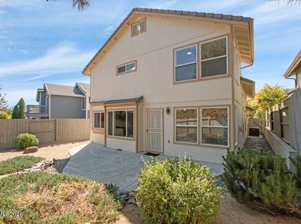
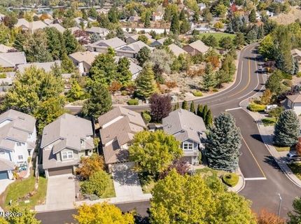
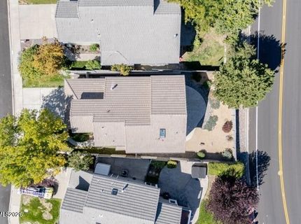
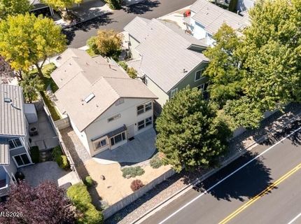
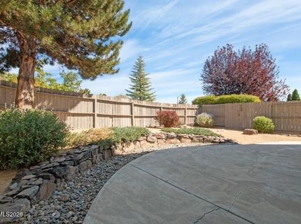
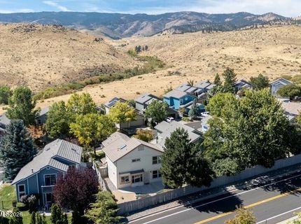
Beautifully updated and move-in ready, this 3-bedroom, 2.5-bathroom home offers 1,819 square feet of thoughtfully refreshed living space in the desirable Lakeridge Springs community of Southwest Reno. Extensive improvements include fresh interior and exterior paint, new waterproof luxury vinyl plank flooring throughout, updated lighting, and soaring ceilings that create an open and inviting atmosphere. The fully remodeled kitchen showcases new cabinetry, elegant solid Calacatta Phoenix countertops, and stainless steel Samsung Bespoke appliances. Two separate living areas provide flexibility for everyday comfort and entertaining. Upstairs, all three bedrooms offer a private retreat, complemented by beautifully updated bathrooms featuring new tile surrounds and stylish custom-ordered vanities.The private backyard features mature landscaping and an expansive concrete patio, creating an ideal setting for outdoor dining, entertaining, or simply unwinding.Enjoy the added lifestyle benefits of Lakeridge Springs, where community amenities include a swimming pool, spa, clubhouse, and tennis courts. With Lakeridge Springs Association, residents enjoy access to recreational amenities while benefiting from the convenience of an established Southwest Reno neighborhood.Combining extensive renovations, desirable community amenities, and a convenient location, this home offers the perfect blend of modern comfort and lifestyle. Simply move in and enjoy!

Listed By / Presented By

Listed By

Agency Name: Ferrari-Lund Real Estate Reno
Agent Name: Karen Walker-Hill
Agency Phone: 775-688-4000
Agent Phone: 775-830-1770

agent picture

Presented By

Agent Name: Teresa Belle Machado
Agent Phone: 775.721.5854
Agency Title: Chase International Real Estate

IDX logo

Contact Agent(s) for More Information

Property Details

Property Type: Residential - Single Family
Cooling: Central Air, Electric
Fireplaces: 1
Garage: 2 car attached
Heating: Forced Air, Natural Gas
Lot Size: 0.10 Acres
Roof Type: Tile, Pitched
Stories: 2.0
Taxes: $3,590
Year Built: 1995
MLS ID: 260012290

Feature Descriptions

Additional Rooms: None
City Limits: Yes
Construction Type: Site/Stick-Built
Cooling Y/N: Yes
Days on Site: 42
Dining: Kitchen Combination
Exterior: Wood Siding
Family Room: Ceiling Fan(s), High Ceilings
Fencing: Back Yard
Fireplace: Electric
Fireplace Y/N: Yes
Flooring: Luxury Vinyl
Foundation: Crawl Space
Heating Y/N: Yes
HOA Amenities: Clubhouse, Pool, Spa/Hot Tub
HOA Fee: $299/QuarterlyAppliances:
HOA Y/N: Yes
Kitchen: Built-In Dishwasher, Disposal, Soft-Close Cabinets
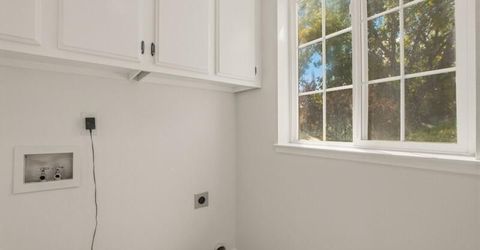
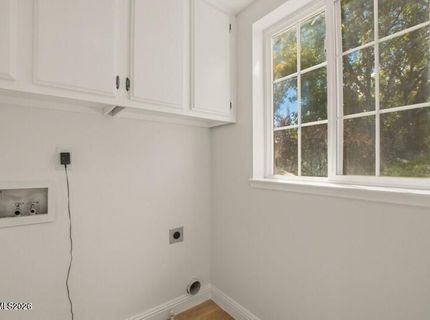
Laundry Features: Washer Hookup, Laundry Room, Electric Dryer Hookup, Gas Dryer Hookup
Living Room: Ceiling Fan(s), Family Room Combination, High Ceilings
Lot Features: Cul-De-Sac, Sprinklers In Front, Sprinklers In Rear
Master Bedroom: High Ceilings, Double Sinks, Walk-In Closet(s)
OtherStructures: None
Parcel #: 042-330-02
Parking: Attached, Garage
Road Frontage: Public
Road Responsibility: Public Maintained Road
Security Features: Smoke Detector(s)
Sewer: Public Sewer
Sprinklers: Automatic, Drip System, Front, Rear
SQFT Living: 1819
Utilities: Cable Available, Electricity Connected, Natural Gas Connected, Sewer Connected, Cellular Coverage, Internet Available, Water Meter Installed
Water: Public
Water Rights Y/N: No
Window Features: Double Pane Windows, Vinyl Frames

Amenities

Ceiling Fan(s)
High Ceilings
Smart Thermostat
Walk-In Closet(s)

Schools

High School: Reno
Middle School: Swope
Elementary School: Huffaker

Neighborhood Map

Driving Directions

Demographics

Estimate My Payments

  • Estimated Payment
    $2,159.40
  • Principal & Interest
    $1,644.69
  • Property Tax
    $299.17
  • Homeowner's Insurance
    $215.54
(Payments are an estimate and may vary by lender)

Mortgage Calculator

Change Payment Information

%
years/fixed
yearly
yearly (est.)
Contact Photo

We're Here to Help

Connect with our team of knowlegable local agents to guide your next move with style and grace.

Login to My Homefinder