
Join Login
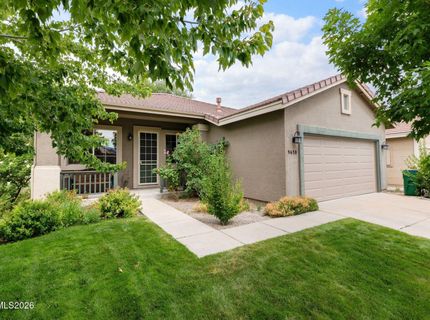
9658 Thunder Mountain Way, Reno, NV 89521 Photo

32 Total Photos [Click to View All]

9658 Thunder Mountain Way
Reno, NV 89521
$617,900
4 Beds | 2 full Baths | 1676 sqft | 0.14 Acreage

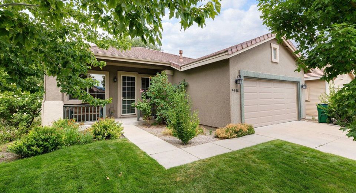
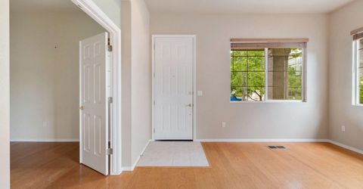
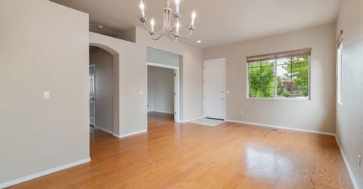
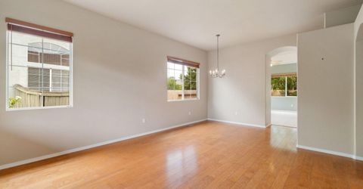
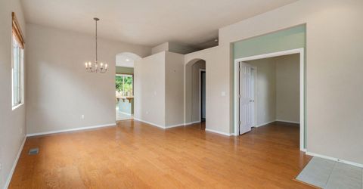
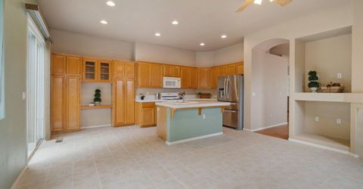
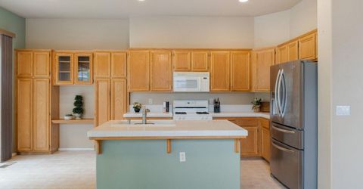
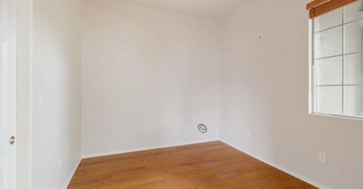
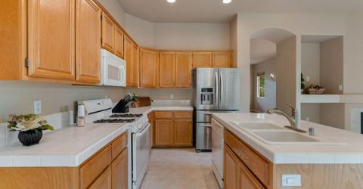
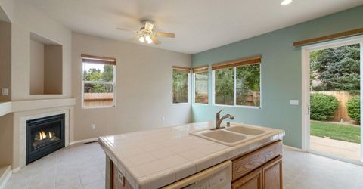
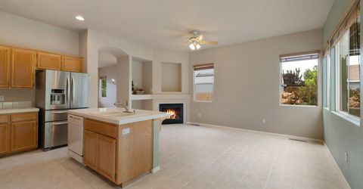
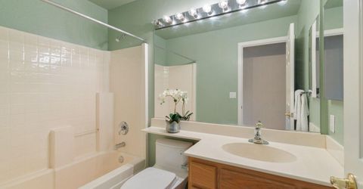
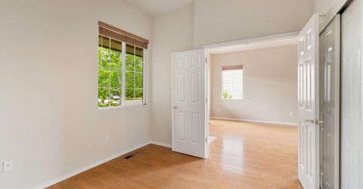
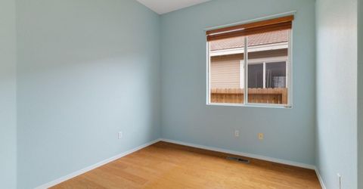
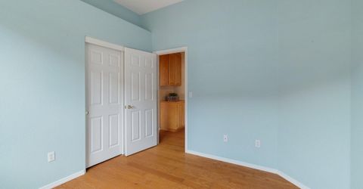
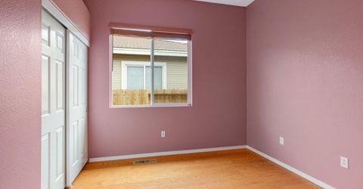
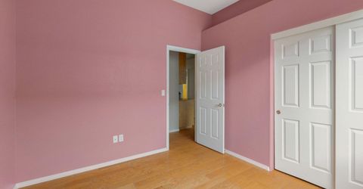
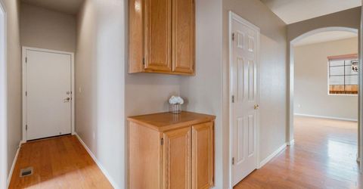
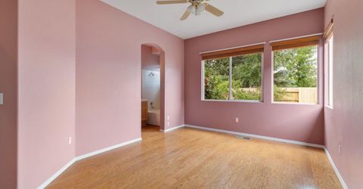
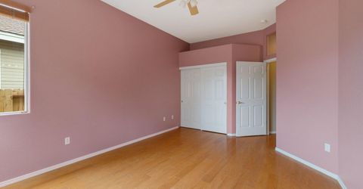
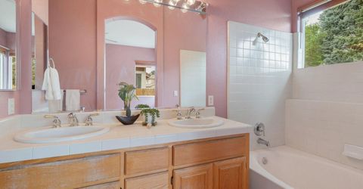
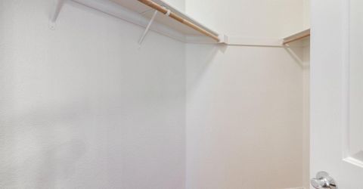
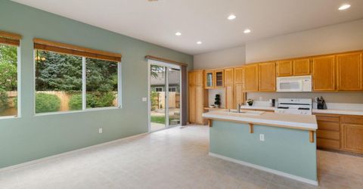
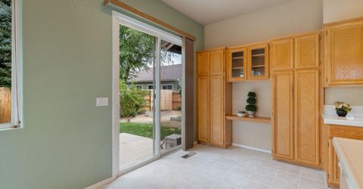
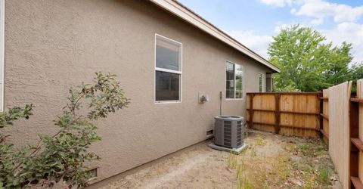
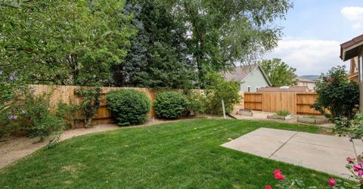
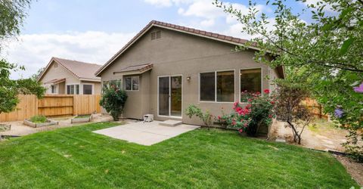
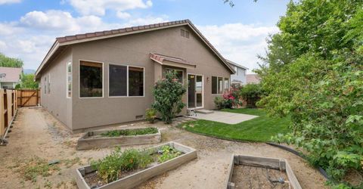
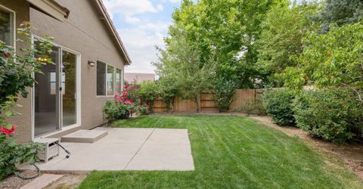
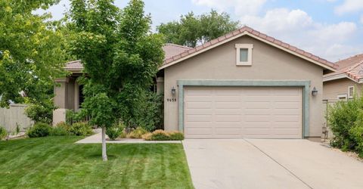
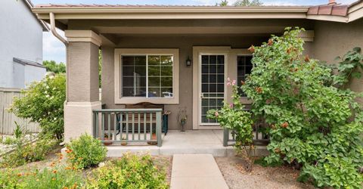
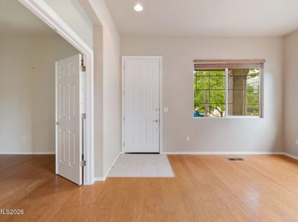
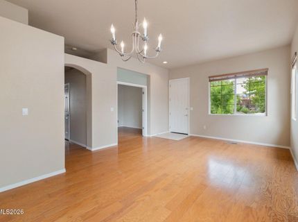
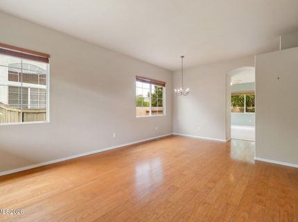
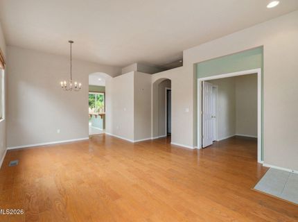
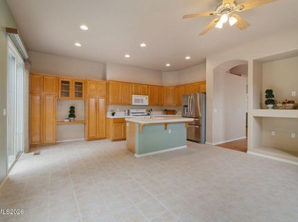
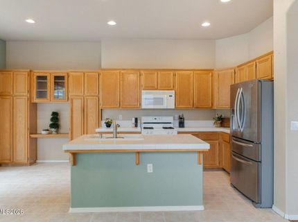
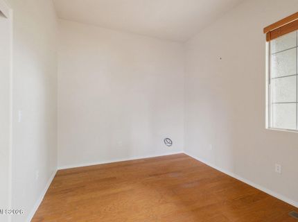
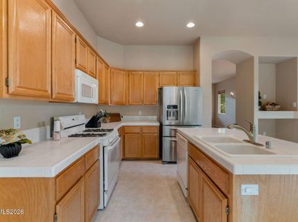
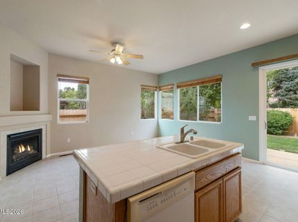
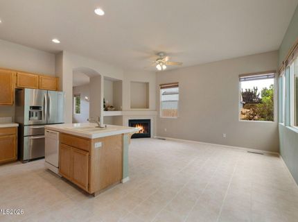
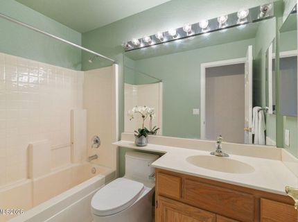
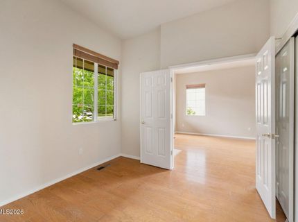
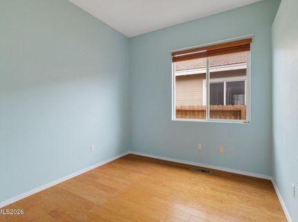
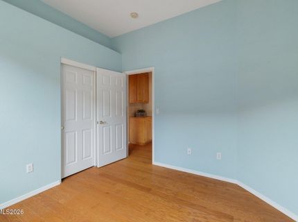
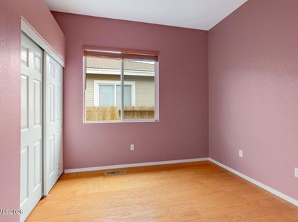
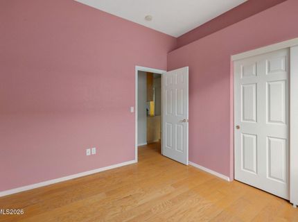
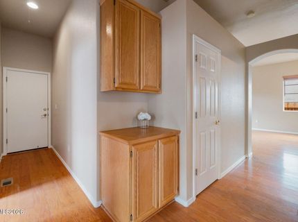
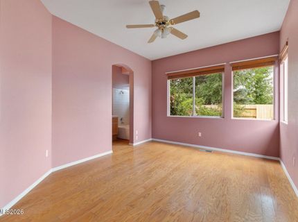
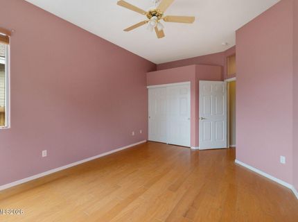
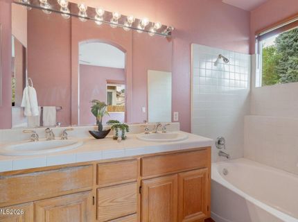
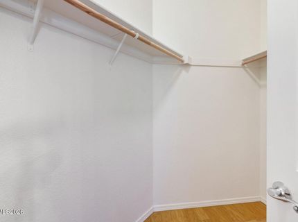
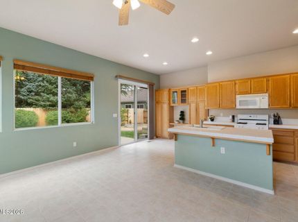
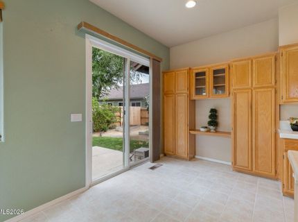
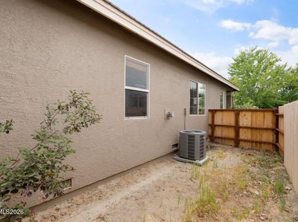
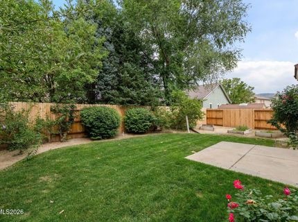
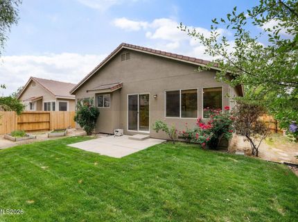
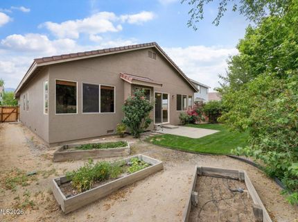
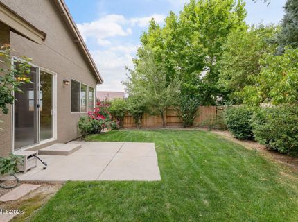
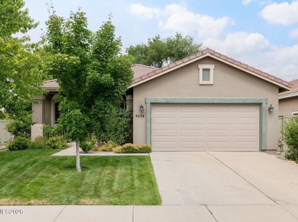
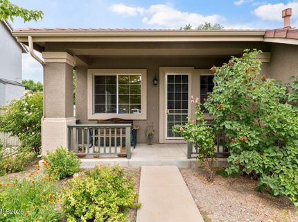
Welcome to this inviting single story home offering 4 bedrooms, 2 bathrooms, and endless potential in a great location. The functional floor plan features comfortable living spaces, a 2 car garage, and a beautiful private backyard with lush green landscaping, mature fruit trees, and space to enjoy the outdoors. Whether you're looking to move right in or update it to reflect your personal style, this home presents a wonderful opportunity to make it your own.

Listed By / Presented By

Listed By

Agency Name: Sierra Sotheby's International
Agent Name: Kirsten Childers
Agency Phone: 775-502-0440
Agent Phone: 775-315-3717

agent picture

Presented By

Agent Name: Teresa Belle Machado
Agent Phone: 775.721.5854
Agency Title: Chase International Real Estate

IDX logo

Contact Agent(s) for More Information

Property Details

Property Type: Residential - Single Family
Cooling: Central Air
Fireplaces: 1
Garage: 2 car attached
Heating: Natural Gas
Lot Size: 0.14 Acres
Roof Type: Tile
Stories: 1.0
Taxes: $2,825
Year Built: 1997
MLS ID: 260009020

Feature Descriptions

Additional Rooms: None
City Limits: Yes
Construction Type: Site/Stick-Built
Cooling Y/N: Yes
Dining: High Ceilings, Separate/Formal Room
Exterior: Stucco
Family Room: Great Room, High Ceilings, Kitchen Combination
Fencing: Back Yard
Fireplace: Gas, Family Room
Fireplace Y/N: Yes
Flooring: Wood
Foundation: Slab
Heating Y/N: Yes
HOA Fee: $120/QuarterlyAppliances:
HOA Y/N: Yes
Kitchen: Breakfast Bar, Built-In Dishwasher, Built-In Microwave, Built-In Single Oven, Disposal, Kitchen Island
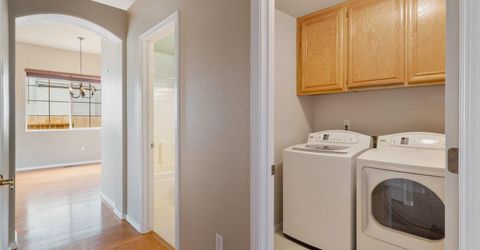
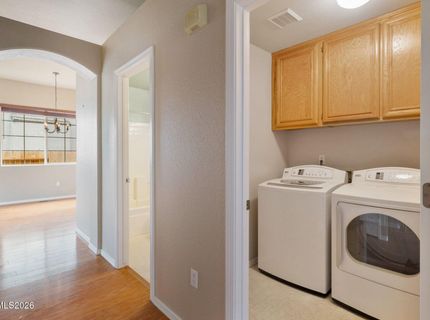
Laundry Features: Laundry Room, Cabinets
Living Room: High Ceilings, Separate/Formal Room
Lot Features: Level, Sprinklers In Front, Sprinklers In Rear
Master Bedroom: High Ceilings, Double Sinks, On Main Floor, Tub/Shower Combination
OtherStructures: None
Parcel #: 160-401-09
Parking: Attached, Garage
Patio/Porch: Patio, Covered, Porch
Road Frontage: Public
Security Features: None
Sewer: Public Sewer
Sprinklers: Automatic, Drip System, Front, Rear
SQFT Living: 1676
Utilities: Electricity Connected, Natural Gas Connected, Sewer Connected, Water Connected
Water: Public
Water Rights Y/N: No
Window Features: Blinds, Double Pane Windows

Amenities

High Ceilings
Vaulted Ceiling(s)
Breakfast Bar
Kitchen Island
Primary Downstairs

Schools

High School: Damonte
Middle School: Depoali
Elementary School: Double Diamond

Neighborhood Map

Driving Directions

Demographics

Estimate My Payments

  • Estimated Payment
    $1,790.82
  • Principal & Interest
    $1,375.18
  • Property Tax
    $235.42
  • Homeowner's Insurance
    $180.22
(Payments are an estimate and may vary by lender)

Mortgage Calculator

Change Payment Information

%
years/fixed
yearly
yearly (est.)
Contact Photo

We're Here to Help

Connect with our team of knowlegable local agents to guide your next move with style and grace.

Login to My Homefinder

Pixel